
Fixer Upper
Address
4031 Se 20th Street, OCALA, FL
Price
$ 899,900
Property Attributes
- MLS#OM734826
- TypeSingle Family
- Listing Status Coming Soon
- CountyMarion
- CityOCALA
- AreaOcala
- NeighborhoodN/A
- Zip34471
- StyleTraditional
- Year Built1970
- Taxes$ 4843
- Price$ 899,900
- Bedrooms5
- Full Bathrooms4
- Half Bathrooms0
- Sqr Footage3494
- Lot Size5 Acres
Data Source:
Stellar MLS
Property Description
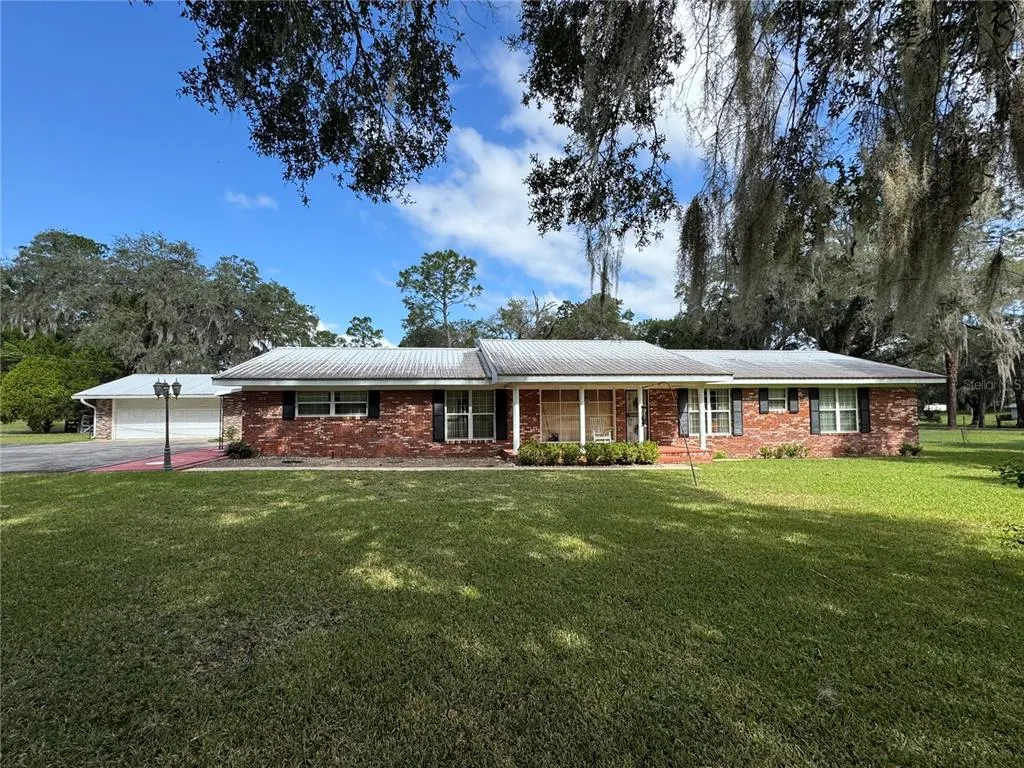
RARE FIND IN THE HEART OF THE CITY! This exceptional 5-acre agricultural-zoned property provides a once-in-a-lifetime opportunity to own a private retreat just minutes from everything Ocala has to provide — all within the highly desirable 34471 zip code! The classic red brick main home boasts incredible curb appeal with a charming front porch, perfect for morning coffee. Featuring great bones throughout, this home is ready for your vision and renovation to bring it back to its full glory. A detached 1 bedroom, 1 bath guest home complete with kitchen and living room sits on the property — ideal for living in comfortably while you renovate the main house. Once renovations are complete, this flexible space is perfect as an Airbnb/rental income opportunity or a mother-in-law suite. ?? Additional features include a barn, cross-fenced paddock areas, and chain-link fencing surrounding the home — perfect for horses, livestock, or hobby farming right in the city! Enjoy peace of mind with a gated entry featuring an electric keypad gate for added privacy and security. A spacious two-car detached garage provides ample storage and workspace. Zoned for Osceola Middle School and Forest High School — both excellent options in a sought-after school district. Whether you're an investor, multi-generational family, hobby farmer, or someone dreaming of country living in the city, this property checks every box. Bring your renovation ideas and make this one-of-a-kind estate your own!
| Elementary School | Middle School | High School |
|---|---|---|
| Maplewood Elementary School-M Elementary School | Osceola Middle School Middle School | Forest High School High School |
| Price History | |
|---|---|
| 10/30/2026 | Listed $899,900 |
General Features
| Sewer | Septic Tank |
|---|---|
| Heating | Electric |
| Cooling | Central Air |
| Utilities | Cable Available,Electricity Connected,Fiber Optics |
| Roof | Shingle |
| Appliances | None |
| Zoning | RE |
| Garage Spaces | 2 |
| Patio/Porch Features | Front Porch |
| Architectural Style | Traditional |
| Construction Materials | Brick |
| Pets Allowed | Yes |
| Year Built | 1970 |
| Levels | One |
| Property Subtype | Single Family Residence |
| Tax Year | 2025 |
| Current Use | Cattle,Poultry,Hogs,Horses |
| Ownership | Fee Simple |
| County | Marion |
| New Construction | false |
| Property Type | Residential |
| Attached Garage | false |
| Subdivision Name | N/A |
| Facing Direction | South |
| Garage Y/N | true |
| Other Structures | Additional Single Family Home,Barn(s) |
| Total Rooms | 12 |
| Full Baths | 4 |
| Status | Coming Soon |
| Directions | From the corner of SE 36th Ave & SE Maricamp Rd, Head north on SE 36th Ave. Turn right (east) onto SE 20th Place. (It looks like you are turning into Crestwood Village). Continue through the neighborhood, it makes a sharp curve to the right and then a sharp curve to the left - right after the last curve, turn right onto a little paved path in the trees, 4031 SE 20th Street will be on your left-hand side, marked by the electric gate. |
| High School | Forest High School |
| City | OCALA |
| Senior Community Y/N | false |
| MLS Area | 34471 - Ocala |
| Lot Size Units | Acres |
| Lot Size Square Feet | 217800 |
| Carport Y/N | false |
| Listing Terms | Cash,Conventional,FHA,VA Loan |
| Elementary School | Maplewood Elementary School-M |
| Land Lease Y/N | false |
| Tax Annual Amount | 4843.92 |
| Home Warranty Y/N | false |
| Middle/Junior High School | Osceola Middle School |
| Property Condition | Fixer |
| Additional Parcels Y/N | false |
| Lease Considered Y/N | true |
| Building Area Units | Square Feet |
| Living Area Units | Square Feet |
| Standard Status | Coming Soon |
| Occupancy Type | Vacant |
| Tax Lot | x |
| Legal Description | SEC 23 TWP 15 RGE 22 SE1/4 OF NE1/4 OF SW1/4 EXC E 1/2 OF SE 1/4 OF NE 1/4 OF SW 1/4 |
| Minimum Lease | No Minimum |
| Water Access Y/N | false |
| Water View Y/N | false |
| Flood Zone Code | X |
| In Law Suite YN | false |
| Flood Zone Code X | Yes |
Interior Features
| Interior Amenities | Ceiling Fan(s),Eating Space In Kitchen |
|---|---|
| Flooring | Carpet,Ceramic Tile,Laminate |
| Furnished Y/N | Unfurnished |
| Total Stories | 1 |
| Air Conditioning Y/N | true |
| Heating Y/N | true |
| Fireplace Y/N | false |
| Laundry Features | Electric Dryer Hookup,Laundry Room,Washer Hookup |
| Total Bedrooms | 5 |
| LivingAreaSource | Public Records |
| Total Baths | 4 |
Exterior Features
| Exterior Amenities | None |
|---|---|
| Vegetation | Oak Trees,Trees/Landscaped |
| Fencing | Board,Chain Link |
| Lot Features | Cleared,Farm,City Lot,Landscaped,Pasture,Zoned for Horses |
| Water Source | Well |
| Lot Size Area | 5 |
| Foundation Details | Block |
| Building Area Total | 3494 |
| Lot Dimensions | 330 x 660 |
| Lot Size Acres | 5 |
| Road Surface Type | Asphalt |
| Private Pool | false |
| Waterfront Y/N | false |
| Covered Spaces | 2 |
| Road Responsibility | Private Maintained Road |
Amenities
- Foreclosure
- Views
- Short Sale
- New Construction
- Adult 55+
- Lease To Own
- No HOA Fees
- Furnished
- Primary On Main
- Air Conditioning
- Seller Finance
- Green
- Fixer Upper
- Horse
- Golf
- Fireplace
- Deck
- Garage
- Basement
- Pool
Property vs Single Family Average in 34471
Price
Taxes
Year Built
 Copyright © MFRMLS.com All information deemed reliable but not guaranteed. All properties are subject to prior sale, change or withdrawal. Neither listing broker(s) or information provider(s) shall be responsible for any typographical errors, misinformation, misprints and shall be held totally harmless. Listing(s) information is provided for consumers personal, non-commercial use and may not be used for any purpose other than to identify prospective properties consumers may be interested in purchasing. Information on this site was last updated Last updated on November 3, 2026 3:45 PM UTC The listing information on this page last changed on Last updated on November 3, 2026 3:45 PM UTCd. The data relating to real estate for sale on this website comes in part from the Internet Data Exchange program of MFR MLS.
All information deemed reliable but not guaranteed. All properties are subject to prior sale, change or withdrawal. Neither listing broker(s) or information provider(s) shall be responsible for any typographical errors, misinformation, misprints and shall be held totally harmless. Listing(s) information is provided for consumers personal, non-commercial use and may not be used for any purpose other than to identify prospective properties consumers may be interested in purchasing.
Updated on November 3, 2026 3:45 PM UTC
 All information regarding a property for sale, rental or financing, school information and public tax records is from sources deemed reliable; PROVIDED, HOWEVER, that representations and warranties are not made about the accuracy thereof, and such information is subject to errors, omissions, updates, modifications, changes of price, rent rates, commissions, prior sales, leases or financing, changes in school boundaries, or withdrawal without notice. All information displayed on this Website should
 © 2026 Florida Gulf Coast MLS (FGCMLS) Information deemed reliable, but not guaranteed. The IDX data relating to real estate for sale on this web site comes in part from the Florida Gulf Coast Multiple Listing Service. The information being provided is for consumers' personal, non-commercial use and may not be used for any purpose other than to identify prospective properties consumers may be interested in purchasing. Information is deemed reliable but not guaranteed.
 This data is up-to-date as of November 3, 2026 3:46 PM UTC Some properties that appear for sale on this website may subsequently have sold and may no longer be available. For the most current information, contact SellState Maximum Performance Realty.
The information provided is for consumers' personal, non-commercial use and may not be used for any other purpose. The data relating to real estate for sale on this website comes in part from the Broker Reciprocity Program (BR Program) of M.L.S.
